Commercial Foundation Repair Edmonton: What Building Owners Need to Know
Quick Answer: Commercial foundation repair in Edmonton requires more than a crack injection truck. Structural repairs need APEGA-stamped engineering drawings and a phased repair plan that keeps your building fully operational. For slab settlement and voids, polyjacking works while tenants stay open. Tim inspects every building on site and identifies the cause before any repair recommendation.
In This Guide
- Commercial vs. Residential: What Makes It Different
- When Edmonton Commercial Repairs Require an APEGA Stamp
- Failure Patterns by Commercial Building Type
- The Commercial Repair Workflow: Inspect, Assess, Design, Repair
- Repair Methods for Commercial Buildings
- Working Around Tenants and Operations
- Frequently Asked Questions
Reading time: 8 minutes
When a residential homeowner finds a crack in their foundation wall, the conversation is straightforward: assess the crack, determine the cause, repair it. When a property manager finds a similar problem in a commercial building, the conversation is more complex. Code compliance, engineering drawings, tenant operations, insurance implications, and asset liability are all part of the picture.
Commercial foundation repair in Edmonton is not a scaled-up version of residential repair. The process, the regulatory requirements, and the repair sequencing are all different. This guide explains what property managers, building owners, and commercial contractors need to understand before engaging any foundation repair contractor for an Edmonton commercial building.
Commercial and multi-unit buildings carry their own demands, yet they still draw on the same structural know-how behind every Edmonton property. Let’s get into what sets a commercial foundation job apart from a typical home repair.
Commercial vs. Residential: What Makes It Different
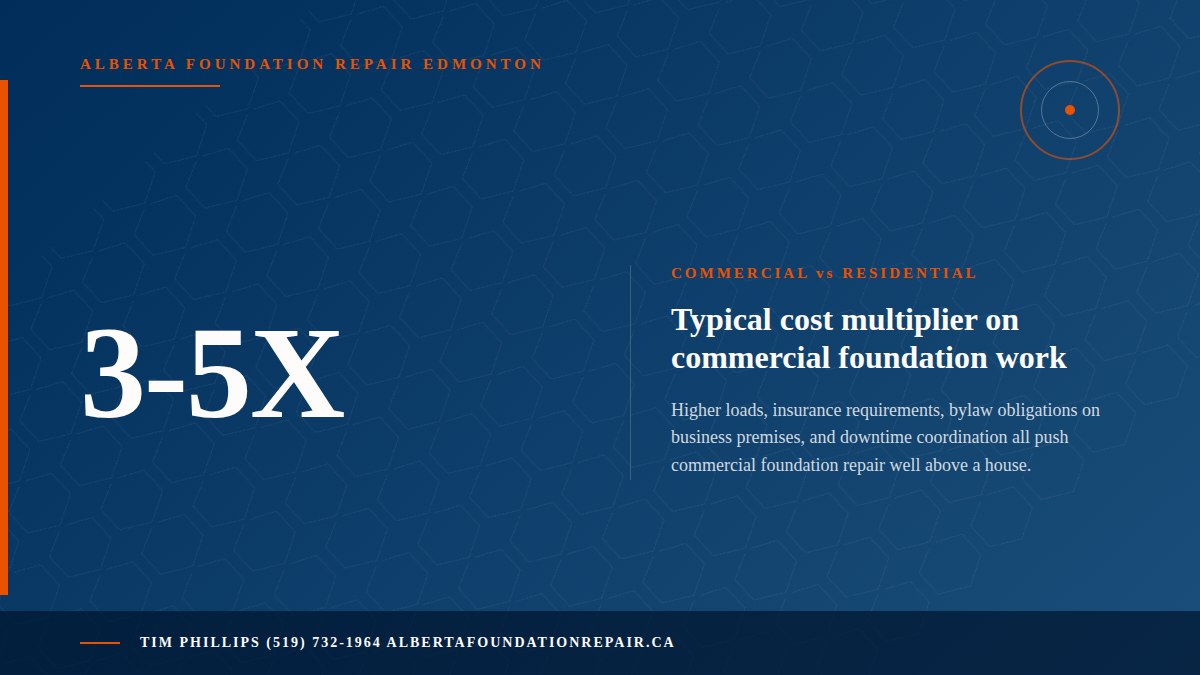
Three things make commercial foundation repair categorically different from residential work.
Load ratings and structural complexity. Commercial buildings concentrate loads differently than residential structures. A warehouse with racking systems loaded to their rated capacity, a retail strip with rooftop HVAC equipment on the perimeter wall, or a multi-family residential building with shared load-bearing walls all create demand conditions that exceed what standard residential repair specifications address. Any repair that touches a structural element must be designed to the loads the building actually imposes, not a generic residential template.
Engineering and permit requirements. In Alberta, structural foundation repair to a commercial building requires a licensed professional engineer (APEGA-registered) to review, design, and stamp the repair drawings. The National Building Code 2023 Alberta Edition, in force since May 1, 2024, requires engineer-authenticated drawings for changes to structural components including foundation walls, load-bearing systems, underpinning, and wall opening modifications. A City of Edmonton building permit must be obtained before structural work begins. These requirements apply regardless of how straightforward the repair appears.
Operational continuity. A residential repair can displace the homeowner for a weekend. A commercial repair that closes a warehouse for a week of dock access, or restricts tenant entry in a retail strip, has direct revenue consequences for tenants and liability consequences for the property owner. Repair planning for commercial buildings must integrate operational schedules, lease obligations, and tenant communication into the project timeline.
When Edmonton Commercial Repairs Require an APEGA Stamp
Residential homeowners facing the same question should also read our structural engineer decision guide for residential Edmonton foundations, which covers when Part 9 repairs cross the line into engineer-required territory.
APEGA Stamp Requirements for Alberta Commercial Foundation Repair
The Association of Professional Engineers and Geoscientists of Alberta (APEGA) regulates engineering practice in Alberta. A Professional Engineer registered with APEGA who stamps structural drawings is accepting professional and legal responsibility for that design under the Engineering and Geoscience Professions Act. For commercial foundation repair, an APEGA-stamped drawing is required whenever the work changes the structural capacity or load path of the building. This includes: helical pier underpinning, micropile installation, concrete underpinning, load-bearing wall modifications, foundation wall reconstruction or anchoring, and beam or column modifications. The APEGA-stamped package is a prerequisite for the City of Edmonton to issue a structural building permit. The engineer also establishes inspection criteria that the Safety Codes Officer verifies during construction.
What does not typically require an APEGA-stamped structural drawing:
- Interior slab void filling via polyurethane foam injection, where the slab is not a structural element
- Crack injection for non-structural floor slab cracks
- Surface maintenance repairs
When in doubt, the City of Edmonton’s permit office can confirm whether a specific scope of work triggers the structural permit requirement. Tim recommends confirming before starting any work on a commercial building. The cost of discovering a permit was required after unpermitted work is complete can be significantly greater than the permit itself.
Beyond permits, commercial clients should be aware that APEGA engineers typically require a geotechnical investigation report for commercial underpinning projects. In Edmonton, geotechnical reports are typically valid for three to five years. If the building has an existing geotechnical report, it may be available from the original construction documents and could satisfy the engineer’s site data requirement.
Failure Patterns by Commercial Building Type
Edmonton’s glacial till clay soil creates specific failure patterns depending on the type of commercial building and its foundation system.
Edmonton Clay and Commercial Foundation Systems
Most Edmonton commercial buildings use screw piles with concrete gradebeams and slab-on-grade, or spread footings on glacial till. Edmonton’s clay soil swells up to 20% when saturated and contracts during summer drought. For large commercial footprints, this seasonal volume change creates differential settlement across the building’s length that is more pronounced than in a single residential structure. A 60-metre strip mall on glacial till may experience several centimetres of differential movement between its ends during an extreme wet-dry cycle, generating stair-step cracking in masonry veneer and gaps at storefront window frames.
Strip mall and retail. The most common commercial foundation failure pattern. Slab-on-grade construction with perimeter footings in Edmonton clay produces edge heave from seasonal moisture differential: the exterior soil is wetter than the interior, causing the footing edges to lift slightly while the interior slab remains more stable. Signs: stair-step cracking in brick veneer, sticking entry doors, gaps at storefront frames near the perimeter walls, and water infiltration at the base of exterior walls. Clay swelling beneath the perimeter footing is the primary mechanism. Polyjacking can address interior slab settlement. Perimeter footing heave generally requires helical pier underpinning to anchor the footing below the frost line.
Industrial and warehouse. Heavy vehicle traffic creates the primary failure mechanism: repeated dynamic loads from forklifts (tire contact pressure exceeding 100 PSI) and delivery trucks compact and consolidate the subgrade beneath specific traffic paths, while adjacent areas remain or heave. The result is uneven floor joints that create trip hazards for workers and stress for forklift drive trains and inventory racking systems. Edmonton’s freeze-thaw cycles also deteriorate floor joint sealants, allowing water infiltration that erodes the sub-base and forms voids. Loading dock approach aprons are the highest-frequency failure point.
Multi-family residential (condos and apartments). Full basement systems with shared foundation elements across multiple units. Clay shrink-swell behaviour across a long foundation footprint creates differential settlement between unit sections. Repair coordination is more complex because it requires strata or condo board approval, typically a formal engineering assessment for insurance purposes, and notification of affected unit owners. These projects benefit most from a documented on-site inspect-and-assess first step before any commitments to repair scope.
The Commercial Repair Workflow: Inspect, Assess, Design, Repair
Commercial decisions about repair vs replacement follow the same 50% cost-crossover rule as residential, with different absolute thresholds. See foundation repair vs replacement in Edmonton for the framework.
Tim’s approach for every commercial foundation inquiry follows the same sequence. This is not bureaucratic overhead. Each step produces information that determines the next decision.
Step 1: On-site inspection. Before any assessment conversation about repair, Tim inspects the foundation and slab areas of concern in person and works out why the building is moving. He reads the cause on site, whether it is Edmonton clay heave, settlement, frost, or water, and notes the crack patterns, slab elevations, moisture paths, and likely void locations beneath the slab. For commercial buildings, this cause-first read is essential before engaging an engineer or committing to a repair scope. Tim does this work himself as the owner, no sales reps, which is what makes the repair recommendation trustworthy. For more on the methods involved, see our Edmonton foundation repair guide.
Step 2: Engineering assessment. The on-site findings, combined with a closer site inspection, form the basis for engaging a Professional Engineer when structural work is indicated. For polyjacking-only scopes (slab void filling), engineering may not be required. For any structural repair, the engineer uses the inspection findings to specify repair method, installation criteria, pier depths, and load transfer requirements.
Step 3: Permit application. For structural repairs, the APEGA-stamped drawings are submitted to the City of Edmonton as part of the building permit application. Processing time targets 25 business days. For more on the permit process, see our guide on foundation repair permits in Edmonton.
Step 4: Repair execution, phased to operational schedule. Commercial repairs are sequenced around the building’s operational requirements. Loading dock repairs are scheduled during off-peak logistics windows. Interior warehouse floor repairs are sequenced by aisle or zone to keep the facility partially operational. Polyjacking sections are completed in 15-minute cycles with immediate return to use.
Step 5: Inspection and documentation. For permitted work, the Safety Codes Officer inspects at specified stages. For polyjacking repairs, Tim provides a post-repair report documenting void fill extent and slab elevation verification, which is useful for building owners’ asset records and insurance files.
Repair Methods for Commercial Buildings
Commercial warranty terms differ structurally from residential. For the comparison framework that applies across both (exclusions, transferability, workmanship vs performance), see the Edmonton foundation repair warranty guide.
The two primary repair methods for Edmonton commercial foundation problems are helical piers (for structural underpinning and differential settlement) and polyurethane foam injection (for slab void filling and levelling). They address different problems and are not interchangeable.
Commercial Foundation Repair Methods: What Each Addresses
- Helical pier installation: Used for differential settlement that has compromised load-bearing capacity. The pier is advanced through the active clay layer to a stable bearing stratum below. Foundation loads are transferred to the pier head. Can be installed in all seasons, including winter. Requires APEGA-stamped design. No cure time; load-bearing immediately after installation.
- Micropiles: Drilled and grouted steel piles; higher lateral load capacity than helical piers. Used for high-load commercial applications where seismic or lateral forces are also present. Requires APEGA design and grout curing time.
- Polyurethane foam injection (polyjacking): Used for slab-on-grade void filling and levelling. Not a structural method for load-bearing capacity issues. Commercial-grade foam (4.5 to 6.0 PCF density) achieves 120 to 150 PSI compressive strength, supporting forklift and truck loads. Same-day return to service. No structural permit required for non-structural slab repairs.
- Crack injection (epoxy or polyurethane): Used for foundation wall and floor slab crack sealing. Polyurethane for wet or active cracks. Epoxy for dry, stable structural cracks where tensile strength restoration is required.
Tim Phillips, Alberta Foundation Repair: “The first question on every commercial site call is: what is structural and what is not? A settled loading dock apron is almost always a polyjacking job. A column footing that has dropped 40 mm is an engineering and helical pier job. Getting that distinction wrong in either direction costs time and money. Inspecting the foundation on site and reading the cause is what tells us which conversation we are having before anyone commits to anything.”
Working Around Tenants and Operations
For property managers, the practical question is not just how to fix the problem but how to fix it without disrupting the people paying rent.
Polyjacking has a significant advantage in occupied commercial buildings. Each injection zone takes 15 to 30 minutes including drilling, injection, and patching. The treated area requires a brief safety barrier during curing, then is immediately accessible. A loading dock can be repaired in a morning and receiving operations resumed the same afternoon.
Helical pier installation is louder and requires external access, typically along the building perimeter. Work can be phased by building section, allowing the majority of a building to remain fully operational while one section is under repair at a time.
Tim coordinates every commercial project timeline with the property manager or facility manager before any work begins. Pre-repair communication to tenants, sequencing relative to business hours, and staged re-opening of treated areas are standard elements of every commercial project plan.
What to Prepare Before Calling for a Commercial Foundation Assessment
Having the following information available speeds up the assessment process: original geotechnical investigation report (if available from construction records); building age and original foundation type (screw piles, spread footings, slab-on-grade); any previous foundation or slab repair history and documentation; current tenant lease obligations and operational schedules; and photographs of visible cracking, settlement, or slab displacement taken over time. The more historical context is available, the faster and more accurate the initial assessment will be.
Frequently Asked Questions
Does commercial foundation repair in Edmonton require a building permit?
Yes, for any structural foundation repair. The National Building Code 2023 Alberta Edition requires engineer-authenticated drawings for structural components including foundation walls, load-bearing systems, and underpinning. A City of Edmonton permit must be obtained before structural work begins. Non-structural repairs such as slab void filling via polyjacking may not require a structural permit but should be confirmed with the City before any work starts. For full details, see our guide on foundation repair permits in Edmonton.
How long does commercial foundation repair take in Edmonton?
Timeline depends on the repair type. Polyurethane void filling and slab levelling for interior commercial floors is often completed in one day, with surfaces back in use within hours. Helical pier underpinning typically takes two to five days depending on the number of piers and site access. Full projects involving multiple repair types and engineered phasing can span several weeks. Modern polyjacking and helical pier methods avoid demolition, which eliminates the longest component of traditional underpinning timelines.
What is an APEGA stamp and why does commercial foundation repair require one?
APEGA is the Association of Professional Engineers and Geoscientists of Alberta. A Professional Engineer registered with APEGA who stamps structural drawings is certifying the design meets Alberta Building Code requirements and is accepting professional responsibility for that design. Commercial foundation repair that alters structural capacity (underpinning, load-bearing changes, wall anchoring) requires an APEGA-stamped drawing before the City will approve a building permit. The engineer also establishes the inspection criteria that the Safety Codes Officer verifies during construction.
Can commercial foundation repair be done while a building is occupied?
In most cases, yes. Polyjacking repairs to commercial floor slabs and loading docks can be completed in sections without requiring tenant or occupant relocation. The repair area requires temporary access restriction during injection and curing (15 to 60 minutes), then is immediately usable. Helical pier installation can be sequenced along the exterior perimeter to avoid disrupting interior operations. Full excavation and wall reconstruction is the exception that may require temporary access restriction for affected areas.
What are the signs that a commercial building in Edmonton has a foundation problem?
Common signs include: stair-step cracking in brick veneer or concrete masonry; diagonal cracks at window and door corners; doors or windows that no longer close properly; visible floor slope or joint lips in warehouse or retail areas; gap or separation at the joint between a building addition and the original structure; loading dock aprons that have settled; and water infiltration at the base of walls or through floor slab joints. Any of these in an Edmonton commercial building on glacial till clay soil warrants a professional on-site assessment that identifies the underlying cause.
Sources
- National Research Council Canada. (2024). National Building Code 2023 Alberta Edition (NBC-AE 2023). In force May 1, 2024. NRC Canada. nrc.canada.ca
- APEGA. (2023). Authenticating Professional Work Products Standard. Association of Professional Engineers and Geoscientists of Alberta. apega.ca (PDF)
- APEGA. (2023). Foundations Guideline. Association of Professional Engineers and Geoscientists of Alberta. apega.ca (PDF)
- Government of Alberta. (2021). Geotechnical Investigation Guidelines for Alberta. Transportation and Economic Corridors. alberta.ca (PDF)
- Canadian Geotechnical Society. (2023). Canadian Foundation Engineering Manual (CFEM), 5th Edition. Canadian Science Publishing. cdnsciencepub.com
- City of Edmonton. (2025). Building Permit Requirements for Commercial Projects. Development and Building Inspections. edmonton.ca
Get a Commercial Foundation Assessment in Edmonton
If your Edmonton commercial property is showing signs of foundation movement, the starting point is understanding what is happening before committing to a repair scope. A free on-site inspection from Tim takes 30 to 60 minutes and produces the cause-first read needed to have an intelligent conversation about repair options, timeline, and cost.
Alberta Foundation Repair serves Edmonton and surrounding areas: (519) 732-1964
Tim works with property managers and building owners to plan commercial repairs around operational schedules. The assessment is the first step.
Where to go next for your commercial property
Commercial foundation problems rarely sit in isolation. Slab movement, sunken approaches, and detached structures each trace back to the same Edmonton ground conditions, so the next step depends on what part of your building is shifting. These focused guides pick up where this overview leaves off.
Not sure which applies to your site? Tim looks at the whole property, finds out why the foundation is moving, and recommends only the work the cause calls for.