Basement Underpinning Edmonton: Cost, Methods, and Permits
Basement underpinning is the most invasive and expensive foundation repair available. It extends the existing foundation deeper into the ground, either to stabilize a failing foundation or to lower the basement floor level for added headroom. In Edmonton, where glacial till clay and 2.4 metre frost depths make foundation work particularly demanding, underpinning is the last resort for structural repair and the only option for basement lowering.
This guide explains what underpinning actually involves, when it is genuinely needed, how it compares to bench footing alternatives, and what Edmonton homeowners should expect to pay for this level of work. The Edmonton market has several established foundation underpinning contractors including Abalon Construction and Abarent Construction, both of which work with APEGA-registered engineers on structural repairs.
Underpinning is one of the more substantial methods among the more involved structural fixes Edmonton homes sometimes need, reserved for footings that have to be strengthened or deepened. Here is how the process works and when it becomes the right answer.
What Underpinning Is
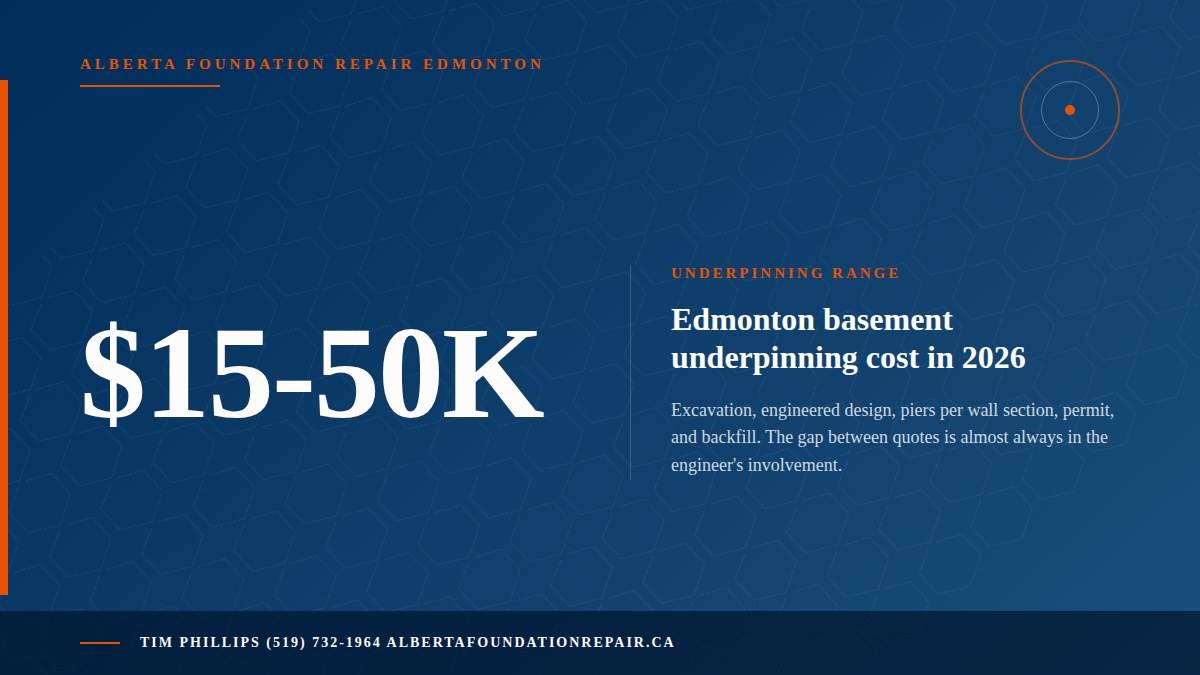
Underpinning extends your existing foundation deeper by excavating beneath the footing in small sections and pouring new concrete to support the wall above. The work happens in segments to prevent the entire wall from losing support at once. Each segment is typically 1 to 1.5 metres wide, and the sections are worked in a staggered sequence to maintain structural integrity throughout the project.
- Structural repair: Stabilizing a foundation that has settled, shifted, or lost bearing capacity beyond the point where surface repairs can fix it
- Basement lowering: Creating more headroom by dropping the basement slab and extending the foundation wall downward to a new footing depth
When Edmonton Homes Actually Need It
Underpinning is the repair for settlement, not heave. Before accepting any underpinning quote, confirm which mechanism is moving the foundation with the settlement vs heave diagnostic. Installing piles under a heaving foundation compounds the failure.
Underpinning is rarely a first-line repair. Most Edmonton foundation problems can be addressed with crack injection, polyjacking, drainage improvements, or exterior waterproofing at a fraction of underpinning cost. Save underpinning for the actual situations where it is the only answer.
- Progressive structural settlement: Foundation is actively sinking or shifting and surface repairs cannot stabilize it
- Footing failure: The existing footing has cracked, shifted, or lost bearing in clay that cannot support the load above
- Significant differential settlement: One corner or section of the foundation has settled dramatically more than others, causing visible structural distress
- Basement lowering for headroom: Homeowner wants to convert a low-ceiling basement into usable living space by dropping the floor 300 to 600 millimetres
- Foundation replacement avoidance: The foundation is structurally compromised but still salvageable with reinforcement
- Hairline cracks in otherwise stable foundation walls (crack injection instead)
- Chronic water leaks with sound foundation structure (waterproofing instead)
- Settled garage slab or driveway (polyjacking instead)
- Single isolated crack pattern without active movement (monitoring instead)
- Any situation where a $10,000 to $20,000 repair would solve the problem
Getting this diagnosis right is worth the engineering review it requires. Before committing to a $100,000 underpinning project, an APEGA-registered engineer assessment confirms that underpinning is genuinely necessary versus simpler alternatives. Honest contractors recommend this review; contractors pushing underpinning without engineering oversight are worth walking away from.
Underpinning Methods
Every underpinning method below requires an APEGA-licensed engineer and a Schedule B commitment with the City of Edmonton. For the cost of that engineering and how to verify your P.Eng is credentialed, see do I need a structural engineer for foundation repair in Edmonton.
Five main underpinning methods are used in Edmonton, each suited to different conditions and budgets. Method selection comes from the structural engineer’s assessment of the specific settlement pattern, soil conditions, and site access.
The classical method. Excavate beneath the existing footing in 1 to 1.5 metre segments, form the excavation, pour new concrete to extend the footing deeper, and allow each segment to cure before moving to the next. Reliable, well-understood, and the default method for most residential work. Typical cost in Edmonton: $60,000 to $150,000 for a full-perimeter project. Duration: 6 to 12 weeks.
Steel helical piers (large screw-in anchors) are driven into the ground beneath the footing and connected to the existing foundation with brackets. Load transfers from the existing footing to the new piers, which reach bearing soil below the problem zone. Faster than mass concrete, less excavation required. Typical cost: $30,000 to $100,000 depending on pier count and depth. Duration: 3 to 6 weeks. Well-suited to targeted settlement repair.
Hydraulically driven steel push piles are pushed beneath the existing footing using the weight of the building itself as the resistance. The piles reach bearing soil at depths of 3 to 15+ metres depending on conditions. Faster than mass concrete and used widely in Edmonton by contractors like Abalon for settling homes. Typical cost: $300 to $600 per linear foot. Duration: 2 to 5 weeks.
Specialized large-diameter screw piles are rotated into the ground under the foundation, reaching bearing soil below the active settlement zone. Similar to helical piers but uses a larger-diameter helical plate. Good for sites with high water tables or restricted access. Typical cost: $300 to $500 per linear foot. Duration: 2 to 4 weeks.
Drilled and poured concrete piles transferring load via skin friction against the surrounding soil. Used in deeper soil conditions where end-bearing is impractical. More common on commercial or larger residential projects. Typical cost: $400 to $800 per linear foot.
High-pressure grout injection creates an underground bearing structure beneath the existing footing. Used in constrained urban sites where excavation is impossible. Not common for residential work in Edmonton but available for commercial projects or extreme access conditions. Typical cost: $80,000 to $200,000 project scale.
The method selection depends on the specific site, the structural condition, and the engineer’s recommendation. Helical piers are often the right answer for localized settlement. Mass concrete underpinning is the standard for basement lowering projects. Jet grouting is a specialty approach for unusual conditions.
Bench Footing: The Cheaper Alternative
Bench footing is one of three alternatives Tim flags when a contractor has quoted full replacement. The other two are detailed in foundation repair vs replacement in Edmonton, which uses a 50% cost-crossover rule to decide between the two.
Bench footing builds a new interior foundation wall inboard of the existing wall. Instead of extending the existing foundation deeper, bench footing creates a new structural wall at a deeper level, set back from the original wall by 300 to 900 millimetres. The space between the old wall and the new wall becomes a bench along the perimeter of the basement.
- Cheaper: 40 to 50 percent less cost than full underpinning for basement lowering projects
- Faster: 3 to 6 weeks instead of 6 to 12 weeks
- Lower risk: Does not disturb the existing footing or structural wall
- No structural load transfer: The existing foundation stays intact, avoiding the segment-by-segment load transfer required in underpinning
- Loss of floor area: The bench takes 300 to 900 millimetres off each side of the basement, reducing usable floor width
- Not a structural repair: Bench footing is a lowering method, not a settlement fix. It cannot stabilize a failing foundation.
- May affect bearing walls: Interior load-bearing walls require separate support and may complicate the project
For basement lowering projects where the goal is headroom and the existing foundation is structurally sound, bench footing is almost always the better choice economically. For settlement repair or failing foundations, underpinning is the only option because bench footing does not address the existing foundation problem.
Cost Breakdown
Underpinning warranties vary widely in what they actually cover. Before accepting a quote, read the exclusions per the framework in our Edmonton warranty guide.
| Project Type | Typical Cost |
|---|---|
| Targeted helical pier repair (single corner, 4 to 6 piers) | $20,000 to $45,000 |
| Helical pier full stabilization (10 to 20 piers) | $40,000 to $100,000 |
| Mass concrete underpinning (partial perimeter) | $40,000 to $90,000 |
| Mass concrete underpinning (full perimeter) | $45,000 to $120,000 |
| Steel push pile underpinning (per linear foot) | $300 to $600 |
| Screw pile (helical) underpinning (per linear foot) | $300 to $500 |
| Concrete friction pile (per linear foot) | $400 to $800 |
| Bench footing for basement lowering (full perimeter) | $30,000 to $80,000 |
| Engineering drawings (APEGA stamped, residential) | $500 to $5,000 |
| Engineering drawings (complex residential or commercial) | $5,000 to $25,000 |
| Geotechnical investigation (required for most projects) | $3,000 to $8,000 |
| Building permit and inspection fees | $500 to $2,500 |
| Basement reconstruction after work (slab, finishing) | $15,000 to $40,000 |
Edmonton metro pricing. Complex access, historic foundations, or unusual soil conditions can add significantly.
Engineering and Permit Requirements
Underpinning is the most regulated foundation repair in Edmonton. All structural underpinning requires:
- Geotechnical investigation: Soil borings and laboratory testing to characterize the subsurface conditions and bearing capacity
- APEGA-stamped engineering drawings: Structural drawings showing underpinning sequence, segment size, reinforcement, and load calculations
- City of Edmonton building permit: Issued after drawing review and approval
- Structural engineer supervision: Site visits during construction to verify conformance with drawings
- Final engineering certification: Stamped letter confirming the completed work matches the approved drawings
- City inspection sign-off: Multiple inspection points during construction including foundation, framing, and final
Skipping any of these steps creates legal, insurance, and resale problems that dwarf the cost savings. For the full permit discussion, see Foundation Repair Permits Edmonton.
The Underpinning Process
- Engineering assessment and design: Geotechnical investigation, structural analysis, APEGA-stamped drawings (4 to 8 weeks)
- Permit application: Submit drawings and permit application to City of Edmonton (2 to 6 weeks)
- Site preparation: Excavate the basement, remove existing slab, prepare the work zone (1 week)
- Segment excavation: Excavate the first underpinning segment beneath the existing footing (1 to 2 days per segment)
- Form and reinforce: Install formwork and reinforcement steel as per the engineered design
- Concrete pour: Pour the new underpinning concrete, use appropriate mix for cold weather if applicable
- Cure and strip: Wait for design strength (typically 7 days for initial, 28 for full), strip forms
- Move to next segment: Staggered sequence prevents adjacent segments from being unsupported simultaneously
- New slab installation: After all underpinning segments are complete, pour the new basement slab at the new floor elevation
- Final engineering and city inspection: Structural engineer certifies the work, City inspector signs off
- Basement reconstruction: Finishing, framing, plumbing, electrical, and interior work
A typical full-perimeter underpinning project takes 6 to 12 weeks of construction after engineering and permits. The basement is unusable during the project, and the house above the work must be unoccupied in some cases depending on structural conditions.
Risks and Failure Modes
- Uncontrolled settlement during work: Poor sequencing or segment sizing can cause the wall to settle during construction
- Water intrusion during excavation: Groundwater or spring thaw water entering the open work zone
- Existing structure damage: Walls above the work can crack if the underpinning sequence is incorrect
- Cold weather pour failures: Concrete must be protected from freezing during initial cure, especially in October through April work
- Unexpected soil conditions: Encountering clay layers, water, or voids not predicted by the geotechnical investigation
- Cost overruns: Additional segments, deeper excavation, or engineering changes adding 20 to 50 percent to the original estimate
These risks are why APEGA engineering supervision is not optional. A qualified structural engineer assessing each step reduces the risk of serious problems, and the engineering insurance backing the stamp provides protection if something does go wrong.
Frequently Asked Questions
How much does basement underpinning cost in Edmonton?
Basement underpinning in Edmonton costs $300 to $600 per linear foot of foundation wall, or roughly $45,000 to $120,000 for a full-perimeter residential project. Bench footing alternatives cost $30,000 to $80,000. Both require APEGA-stamped engineering drawings and City of Edmonton building permits. Steel push pile and helical pier methods are faster alternatives to mass concrete.
When is underpinning necessary in Edmonton?
Underpinning is needed when the foundation has settled beyond the point where simpler repairs can stabilize it, or when a homeowner wants to lower the basement floor to gain headroom. It is not a first-line repair for most Edmonton foundation problems. Crack injection, polyjacking, and waterproofing address most issues at a fraction of the cost.
What is the difference between underpinning and bench footing?
Traditional underpinning extends the existing foundation wall deeper by excavating beneath it in small segments and pouring new concrete. Bench footing builds a new interior foundation wall inboard of the existing wall, creating a lower floor level without touching the exterior foundation. Bench footing is typically 40 to 50 percent cheaper than full underpinning.
Does underpinning require a permit in Edmonton?
Yes. All structural underpinning work requires a City of Edmonton building permit and APEGA-stamped engineering drawings. Skipping the permit exposes you to a minimum $1,000 fine, insurance claim denial, resale problems, and potential order to remove or redo the work. See Foundation Repair Permits Edmonton for details.
How long does basement underpinning take?
A typical residential underpinning project in Edmonton takes 6 to 12 weeks from start to finish. Engineering and permit approval add another 4 to 8 weeks before construction begins. Bench footing projects are faster at 3 to 6 weeks. Most projects require the basement to be empty during the work.
- Association of Professional Engineers and Geoscientists of Alberta (APEGA), Guidelines for Structural Foundation Repair.
- Canadian Foundation Engineering Manual, 5th Edition (CFEM 2023). Chapters on underpinning and pier design.
- City of Edmonton, Building Permit Requirements for Structural Foundation Alterations.
- National Research Council of Canada, Building Science Insight: Underpinning Methods and Design.
- Alberta Building Code (NBC 2023 Alberta Edition), Part 9 Section 9.15: Foundations.
Underpinning is serious, expensive, regulated work. Before committing to a project at this scale, an engineering review and honest second opinion can save tens of thousands of dollars. Alberta Foundation Repair works with APEGA-registered structural engineers to assess whether underpinning is genuinely necessary or whether simpler alternatives will solve your problem.
Call Tim for a free visual inspection and honest assessment of what your foundation actually needs across Edmonton, St. Albert, Sherwood Park, Spruce Grove, Leduc, and Beaumont.